
Our systems, explained

Four systems. Here is how each one works.

New to steel construction? Start here. For each system we explain what it is, how it is built and how it helps you, then show one real project so you can see it working.

Systems
4
Shop capacity
900 t / month
Welding
ISO 3834-2
Delivered in
Pakistan & Azerbaijan
01

System 01

Grid shell structures

A curved net of steel that covers a wide space with nothing in the way.

What it is

A grid shell is a roof or canopy made from a curved lattice of slim steel members. Instead of a few heavy beams and columns, hundreds of small, repeating pieces share the load, much as an eggshell carries weight through its curve.

The result is a large, open covered area with no columns in the middle, using little material for the area it covers.

Fig. 01
Diagram of a grid shell: a curved lattice dome spanning between two supports with no columns underneathLOADSNODECLEAR SPAN · NO COLUMNS
A lattice dome: the load flows through the whole net to the supports at the edge.

How it is built

From drawing to finished structure

  1. STEP 01

    Shape the surface

    We take the architect's curve and work out a pattern of members that can really be built.

  2. STEP 02

    Design the joints

    Every joint type is designed, test-fitted and load tested before production starts.

  3. STEP 03

    Cut and label

    Steel tubes are CNC cut and labelled, so each piece arrives ready for its exact position.

  4. STEP 04

    Raise and release

    The shell is built on temporary supports, surveyed, then released in a planned order so it settles into its designed shape.

How it helps you

What you get out of it

  • No columns in the way

    Wide, open areas for crowds, vehicles or events, with clear views and free movement underneath.

  • Light but strong

    The curve carries load through the whole lattice, so slim members do the work of heavy beams.

  • A shape people remember

    Domes, waves and gateways that make a building recognisable from the street.

  • Works with glass and sheet

    Fixings for glass, panels or sheet are planned in from the start, so everything lines up on site.

Best suited for

  • Entrance canopies
  • Gateways
  • Event domes
  • Pavilions
  • Skylights and atriums
  • Free-form roofs
  • Diagrid facades

Example project

UMT Lahore · Lahore · 2025

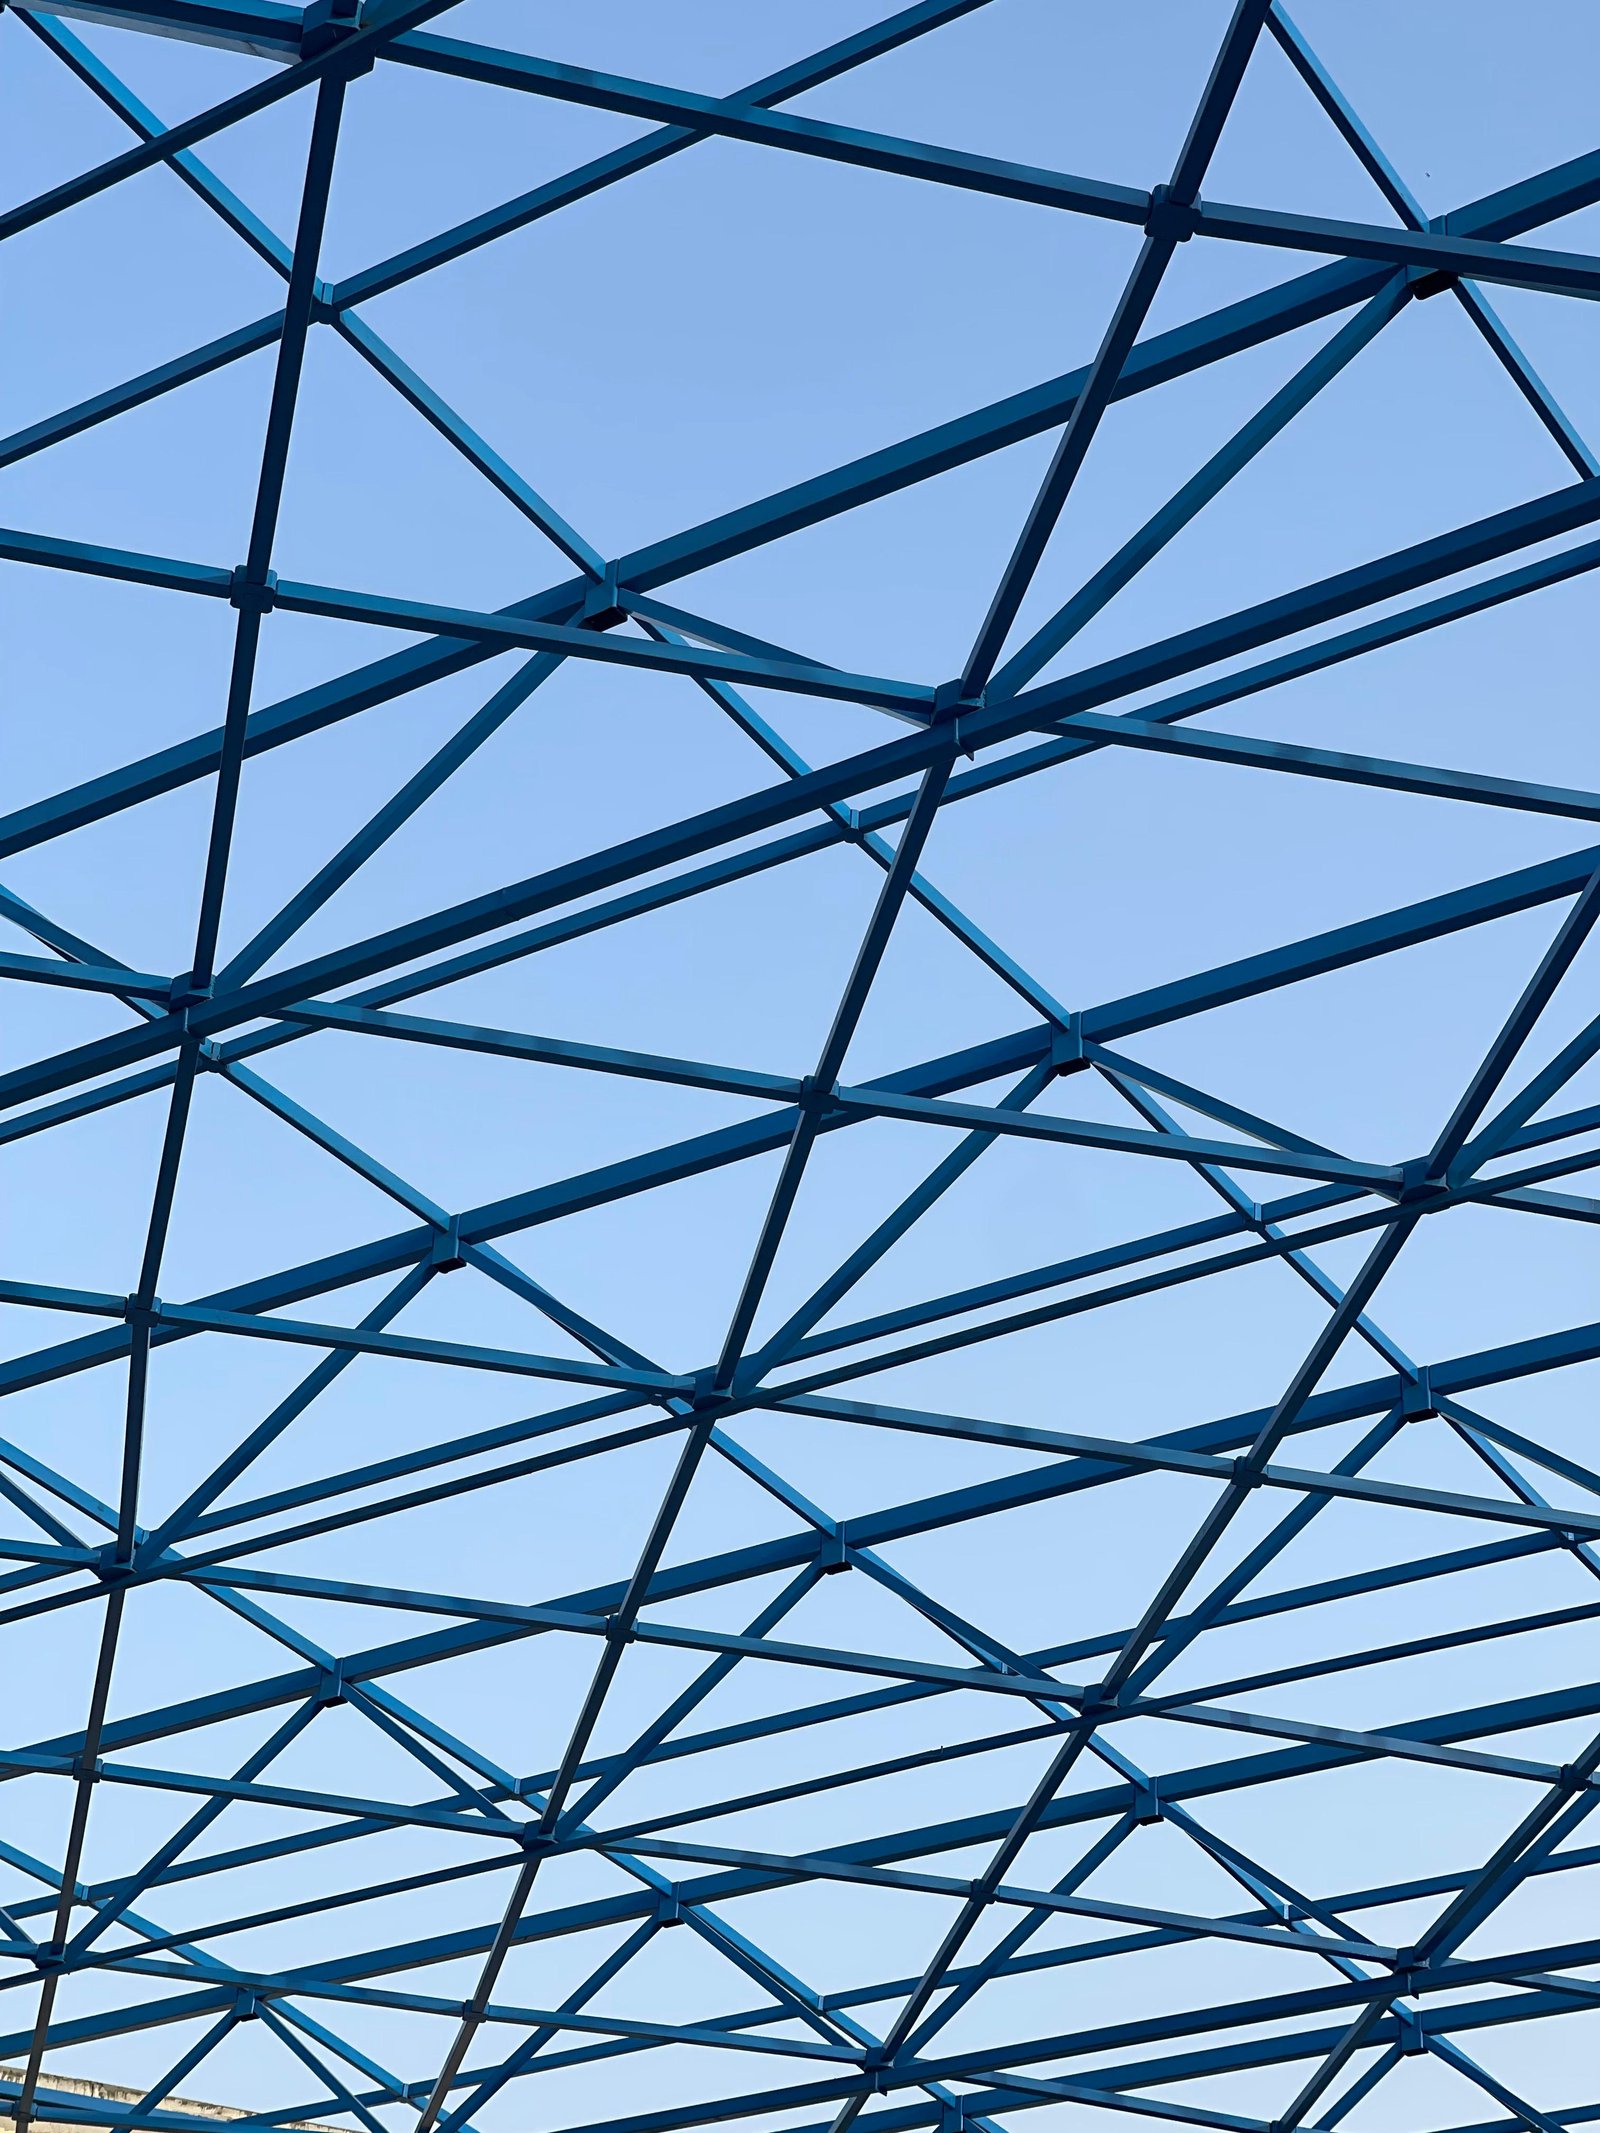
Column-free canopy, UMT Lahore

A 23,500 sq ft steel roof with no columns in the middle. The blue diagonal lattice shares the load across the whole span and keeps the structure light.

Parts were made off-site and assembled over the building's concrete columns, so the steel went up in a controlled, repeatable way.

What this project shows

How a lattice roof gives a wide, open floor: the load travels through the net to the supports around the edge, so nothing is needed in the middle.

Roof area
23,500 sq ft
Inside columns
None
Made
Off-site
More Grid shell projects
02

System 02

Multi-story steel structures

A steel skeleton that rises floor by floor while the other trades follow close behind.

What it is

A multi-story steel building is carried by a frame of steel columns and beams, with composite steel-deck floors laid across them. Braced bays or shear walls hold the frame steady against wind and earthquakes.

Because the frame is made in a workshop and bolted together on site, floors go up quickly and other trades can start on the lower levels while the steel is still rising.

Fig. 02
Diagram of a multi-story steel frame: columns, beams, composite deck floors and a braced bay, with a ghost outline of the next floorNEXT FLOORCOLUMNS+ BEAMSCOMPOSITEDECKBRACED BAY
A steel frame with composite decks. Braced bays keep it steady against wind and earthquakes.

How it is built

From drawing to finished structure

  1. STEP 01

    Choose the frame

    Braced frames, moment frames and shear walls are compared on steel weight, sway and how open each floor should be.

  2. STEP 02

    Model and detail

    A 3D model is checked against the architecture and services before any steel is released.

  3. STEP 03

    Make and test

    Columns and beams are cut, drilled, welded, tested and coated in the workshop, with every piece tracked.

  4. STEP 04

    Erect floor by floor

    Cranes lift the frame in planned stages, deck goes down, and bolts and levels are checked at each floor.

How it helps you

What you get out of it

  • A faster programme

    Steel is made while foundations are prepared, and our frames rise at about one floor every six days.

  • Built for earthquakes

    A steel frame weighs less than a concrete one, and its joints are detailed to bend without breaking.

  • Open, flexible floors

    Longer spans mean fewer columns, so shops, offices and wards can be laid out freely and changed later.

  • Quality you can trace

    Workshop welding follows ISO 3834-2, and every piece is traceable from the shop to its place in the frame.

Best suited for

  • Offices and plazas
  • Hospitals
  • Commercial buildings
  • Residential blocks
  • Mezzanines
  • Pharmaceutical factories

Example project

IMS Project · Rawalpindi · 2025–2026

Steel frame and SCIP walls, Rawalpindi

A 550-ton multi-story steel structure, taken from the first column to an enclosed shell in about five months (2 August 2025 to 1 January 2026).

Metal deck floors went down as the frame rose, multiple mobile cranes worked day and night, and SCIP panels formed the walls.

What this project shows

How a steel frame shortens a programme: floors, walls and scaffolding progress together instead of one after the other.

Steel
550 t
Duration
~5 months
Systems
Steel + SCIP
More Multi-story steel projects
03

System 03

Pre-engineered steel buildings

Steel portal frames made in the workshop, delivered numbered and bolted up in days.

What it is

A pre-engineered building (PEB) is a single-storey steel building made of portal frames: columns and rafters shaped to match the loads they carry. Each frame is designed for your span, height, wind and snow, then made in our workshop.

Frames arrive drilled and marked, and are bolted together on site with no field welding. Roof and wall sheets fix to light purlins between the frames, giving you a large, clear, covered space quickly.

Fig. 03
Diagram of a pre-engineered building: a row of steel portal frames with purlins between them and a clear span underneathBOLTEDJOINTSPURLINSCLEAR SPAN
Portal frames in a row. Purlins span between them and carry the roof sheeting.

How it is built

From drawing to finished structure

  1. STEP 01

    Design the frames

    Frames are sized to your span, loads and eaves height, not picked from a fixed catalogue.

  2. STEP 02

    Make in the workshop

    CNC drilling, blast cleaning and coating, with a mark number on every piece.

  3. STEP 03

    Lift and bolt

    A mobile crane and crew bolt a bay together in hours, following a set lift order.

  4. STEP 04

    Clad and hand over

    Roof and wall sheets are fixed, then the building is surveyed and handed over.

How it helps you

What you get out of it

  • Big clear spans

    Up to 40 m between columns, leaving room for aircraft, vehicles, machinery and storage.

  • Quick to put up

    About one bay a day with no field welding, so the building is ready to use sooner.

  • Steel only where it is needed

    Frames are sized to the loads, so you pay for the steel the building needs and no more.

  • Easy to extend

    Add bays later as your operation grows, without rebuilding what is already there.

Best suited for

  • Aircraft hangars
  • Warehouses and storage
  • Factories and workshops
  • Multi-purpose sheds

Example project

Pakistan International Airlines · Islamabad · 2025

PIA aircraft hangar

An aircraft maintenance hangar for Pakistan International Airlines. A large-span steel system gives the wide, column-free interior that aircraft parking, maintenance and inspection need.

It has high internal clearance, steel roof and wall cladding, and a large hangar door sized for aircraft movement.

What this project shows

What a clear span makes possible: a whole aircraft bay with nothing in the way, built with controlled fabrication and fast erection.

Building
Aircraft hangar
Frames
Column-free
Location
Islamabad
More Pre-engineered projects
04

System 04

SCIP panel building system

Insulated, load-bearing walls, floors and roofs that are light, quick and comfortable.

What it is

SCIP stands for Structural Concrete Insulated Panel. Each panel is a foam (EPS) core wrapped in galvanised steel wire mesh on both faces, tied together by diagonal wires that pass through the core.

Once the panels are stood and braced, concrete is sprayed onto both faces. The result is a strong, insulated wall, floor or roof in a single system that is lighter than brick or block.

Fig. 04
Cross-section of a SCIP wall panel: sprayed concrete on both faces, steel wire mesh, and a foam core crossed by diagonal wires60–200 MMSPRAYEDCONCRETEWIRE MESHEPS FOAMCOREDIAGONALWIRES
Cross-section of a SCIP wall: foam core, steel wire mesh on both faces, sprayed concrete outside.

How it is built

From drawing to finished structure

  1. STEP 01

    Plan the panels

    Layout, thickness and reinforcement are set against the architect's drawings.

  2. STEP 02

    Make the panels

    Mesh is welded, foam cores inserted, and panels labelled and bundled by floor.

  3. STEP 03

    Stand and brace

    Panels go up on starter bars, aligned, braced and joined at every seam.

  4. STEP 04

    Spray and finish

    Concrete is sprayed on both faces, cured and levelled, ready for finishes.

How it helps you

What you get out of it

  • Cooler summers, warmer winters

    A continuous foam core insulates the whole wall (U-value 0.31 W/m²K), which cuts heating and cooling loads.

  • Lighter than block

    Walls weigh roughly 65% less than block, which eases the load on foundations.

  • Fast to build

    Numbered panels are stood and braced by a small crew: a villa footprint in under a week.

  • Strong when the ground shakes

    Mesh and concrete form a continuous shell that is designed and detailed for earthquake loads.

Best suited for

  • Homes and villas
  • Farmhouses
  • Mountain retreats
  • Schools and clinics
  • Housing schemes
  • Commercial walls

Example project

Snow Pines · Murree · 2025

Snow Pines, Murree

A contemporary A-frame mountain retreat in Murree, built with the SCIP system. The photos follow the build from panel assembly, through the sprayed concrete shell, to the finished cabin.

Steep ground, cold winters and big temperature swings are exactly where a light, insulated panel envelope earns its keep.

What this project shows

How SCIP turns flat panels into a complete, insulated shell, even on an unusual A-frame form.

System
SCIP
Form
A-frame
Setting
Mountain
More SCIP projects

Better together

Many buildings use more than one system

The 550-ton Rawalpindi frame above has SCIP panel walls, and Ali Centre pairs a multi-story steel frame with SCIP wall panels. If you are not sure which system fits, or which mix is right, send us your drawings and we will recommend one.

Start a project

Send us your drawings. We will send back tonnage, method and programme.