
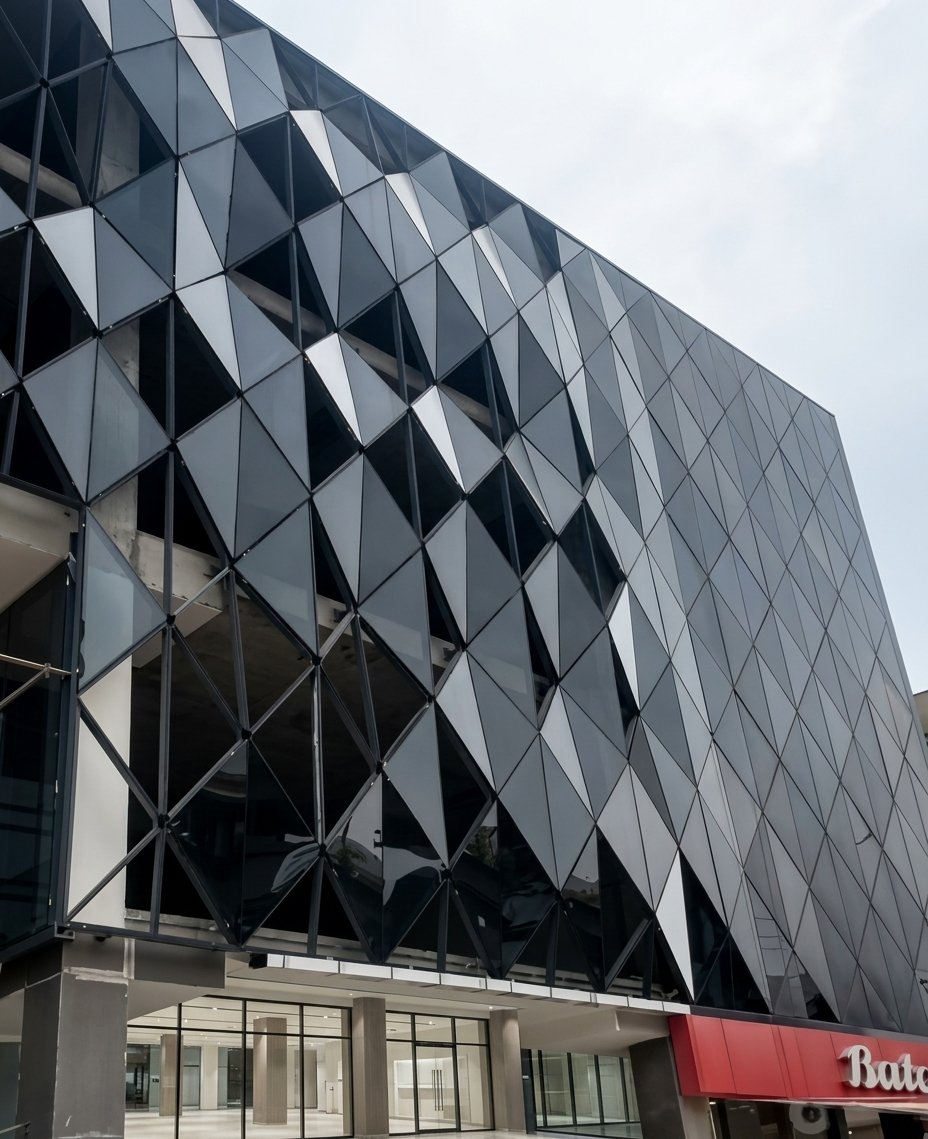
Multi-story commercial building with a diamond-grid glass facade at Ali Centre, Rawalpindi

Solution 02

Multi-story steel structures

Steel frames for offices, plazas, hospitals and factories that go up floor by floor while other trades follow two levels behind. We handle engineering, workshop drawings, fabrication and erection as one team.

Tallest frame
18 floors
Erection rate
1 floor / 6 days
Shop capacity
900 t / month
Frames delivered
61

What we do

One team from the design model to the final bolt

  • 01

    Choosing the frame

    We compare braced frames, moment frames and shear walls on steel weight, sway and how open you want each floor.

  • 02

    Earthquake design

    Joints and key zones are detailed to AISC 341 and BCP SP-2007 so the frame can bend without breaking.

  • 03

    Composite floors

    Steel deck, shear studs and beam openings for pipes and ducts are planned with your services team early.

  • 04

    3D model and drawings

    Our Tekla model is checked against the architecture and services before steel is released.

  • 05

    Workshop quality

    Welding follows ISO 3834-2, key welds are ultrasonically tested, and every piece is traceable.

  • 06

    Safe erection

    Crane studies, lift plans and bolt records are signed off floor by floor.

The programme is won in the workshop

Every column splice, base plate and beam is made and checked before it leaves our shop. Steel arrives on site in erection order, on the day it is lifted, which keeps cranes moving and floors closing at a steady pace.

  1. 01

    Options and weight

    Frame options compared by steel weight, sway and floor depth within a week of receiving the architecture.

  2. 02

    Drawings in zones

    Joint design and workshop drawings are released zone by zone, not all at once.

  3. 03

    Make the steel

    Cut, drill, weld, test, blast and coat, with every piece tracked.

  4. 04

    Erect and hand over

    Planned lifts, plumb surveys, bolt records and an as-built model.

Selected projects

Built work

IMS Project · Rawalpindi, Pakistan · 2025–2026 · Multi-story Steel / SCIP

Steel Frame & SCIP Construction — Rawalpindi

We're proud to share a glimpse into one of our recently completed builds — installation of a 550-ton multi-story steel structure by the IMS team from structural steel erection through envelope construction.

Project Duration: August 2, 2025 – January 1, 2026 (~5 months)

Project Highlights:

• Structural steel erection with metal deck flooring systems, enabling faster, more efficient multi-level construction • Heavy steel framing raised using multiple mobile cranes, with precision placement carried out even during night shifts to protect the project timeline • SCIP (Structural Concrete Insulated Panel) system used for wall construction — combining speed, thermal insulation, and structural strength in a single lightweight system • Full scaffolding systems supporting safe, efficient vertical progress across multiple floors • Coordinated day-and-night execution to meet an ambitious delivery schedule

From steel skeletons rising against the night sky to a fully enclosed structure with SCIP panel walls ready for finishing — this project reflects IMS's ability to deliver modern, efficient construction systems without compromising on speed or quality.

Steel
550 t
Duration
~5 months
Systems
Steel + SCIP
City
Rawalpindi

Ali Centre · Rawalpindi, Pakistan · 2025 · Multi-story Commercial / SCIP

Ali Centre, Rawalpindi

Ali Centre, Rawalpindi is a multi-story commercial development that showcases the integration of advanced steel structural systems with SCIP (Structural Concrete Insulated Panel) construction technology. The project reflects Indus Metal Systems’ expertise in delivering efficient, durable, and modern structural solutions for complex multi-story developments.

The primary structural framework was developed as a multi-story steel structure, engineered to provide strength, stability, and flexibility while maintaining an efficient structural configuration. The use of steel enabled the project to achieve the required spans and vertical construction with reduced structural weight and faster assembly compared with conventional construction approaches.

Complementing the steel frame, the project incorporated the SCIP system to provide lightweight, insulated wall assemblies with enhanced thermal and structural performance. The integration of SCIP panels with the steel structural frame created a coordinated building system that combines the advantages of steel construction with the efficiency and insulation properties of prefabricated panel technology.

Systems
Steel + SCIP
Type
Commercial
City
Rawalpindi
Next solutionPre-engineered buildings

Start a project

Send us your drawings. We will send back tonnage, method and programme.