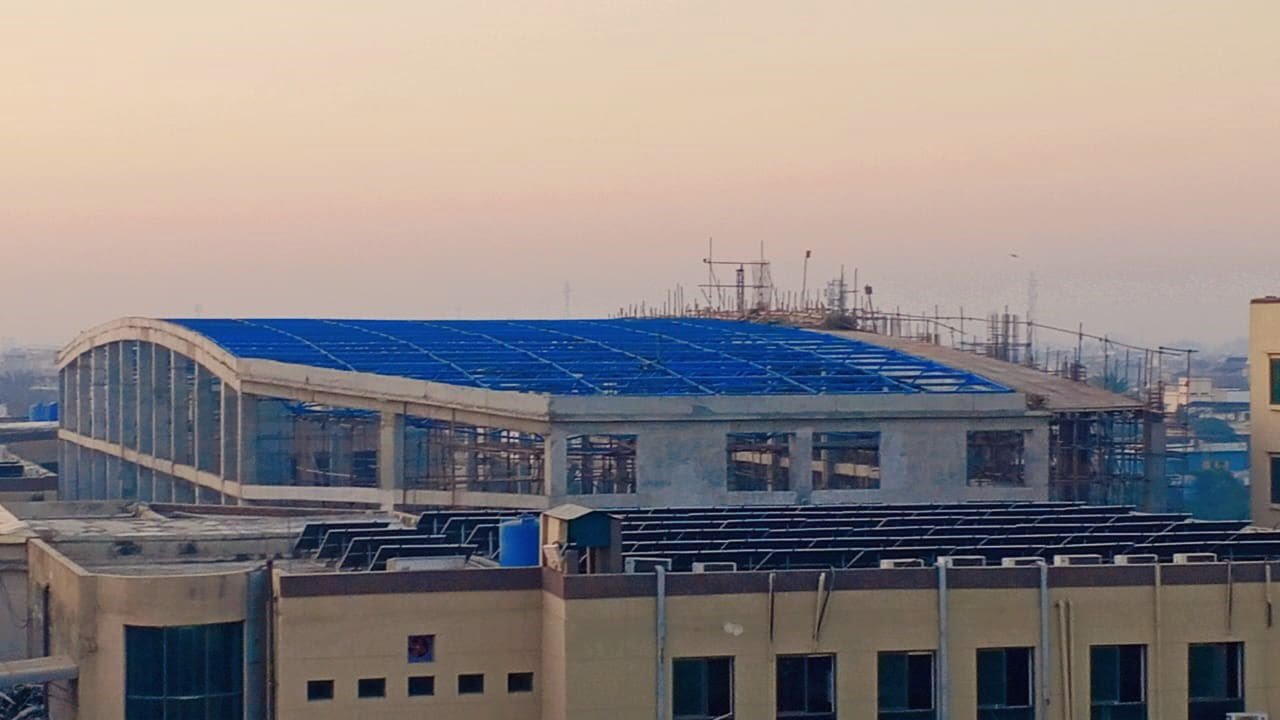
A free-form steel structure is a roof or canopy shaped by the architect's vision rather than a standard rectangular grid. We translate that curved or sculptural surface into a buildable lattice of steel members that shares the load across the whole form, so wide areas are covered with no columns in the way.
Because the shape is not standard, every member length and joint angle is worked out in the drawing office before any steel is cut. Members are then fabricated in our workshop, blast cleaned and painted, and welded and bolted together on site over the concrete frame. Glass, polycarbonate or metal sheet can close the lattice once the steel is up, and design, fabrication and erection stay with one team.
The result is a light, strong and visually striking roof that covers a large clear floor — suited to university campuses, hospital entrances, atriums, transport hubs and landmark buildings where the roof itself is part of the architecture.