
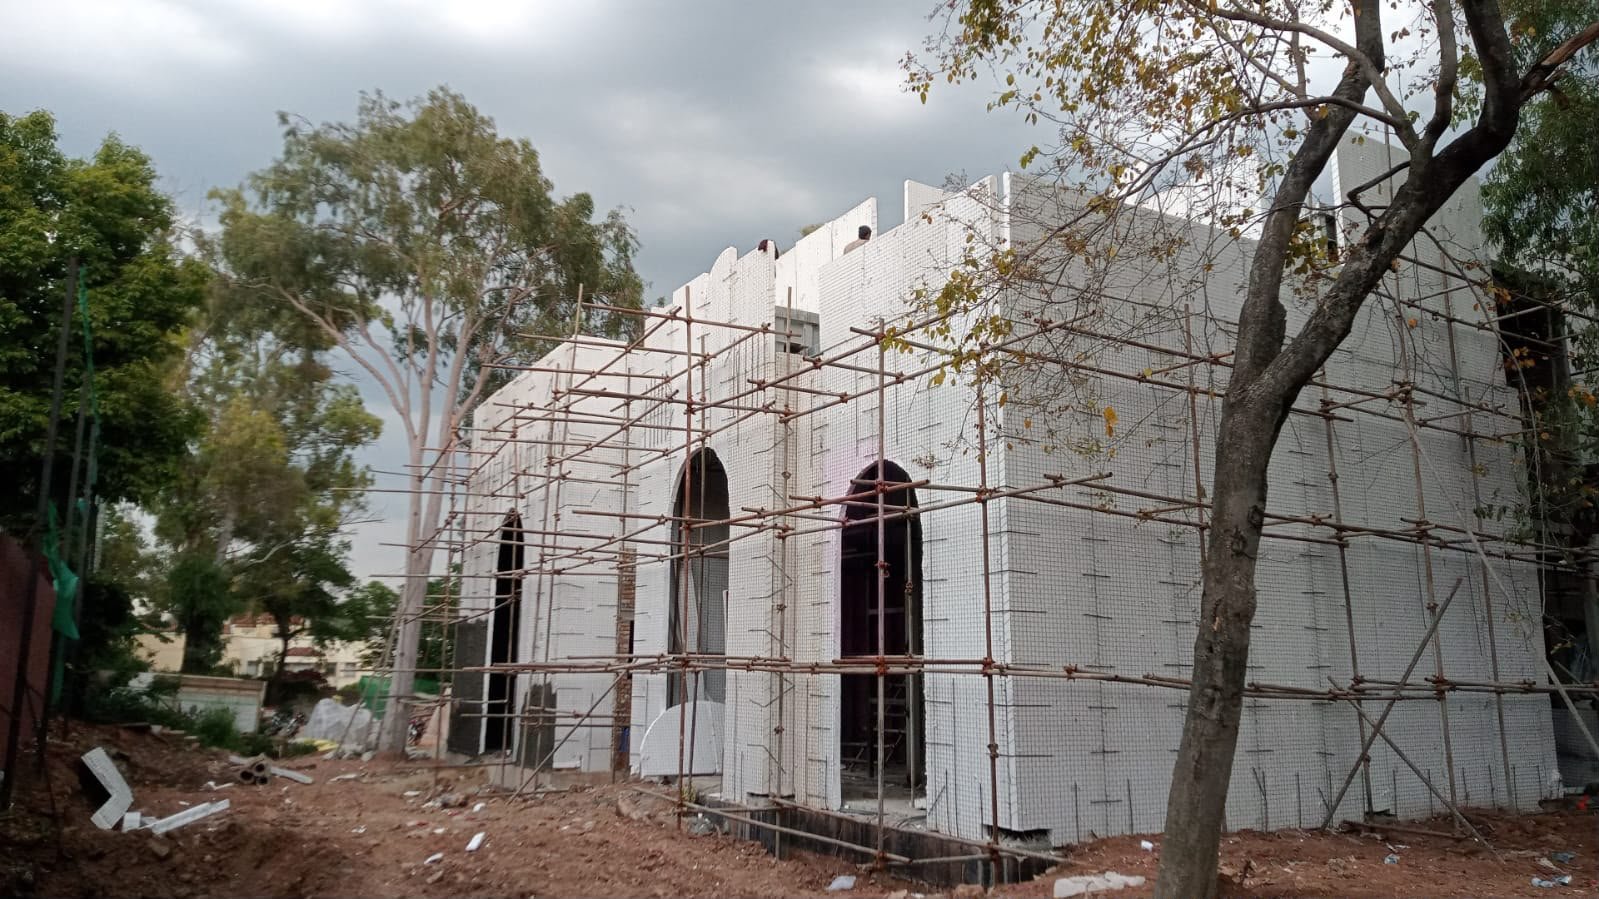
SCIP panel house under construction with scaffolding and arched openings

Solution 04

SCIP panel building system

SCIP stands for Structural Concrete Insulated Panel: a foam core wrapped in steel wire mesh, then sprayed with concrete. You get load-bearing walls, floors and roofs in one system that is lighter than brick, well insulated and quick to build.

Panel thickness
60–200 mm
Wall U-value
0.31 W/m²K
Weight vs block
−65%
Built area
410,000 m²

What we do

One panel that carries load, insulates and finishes flat

  • 01

    Our own panel line

    We make galvanised 3D wire panels with foam cores in the thickness your project needs.

  • 02

    Structural design

    Walls, slabs, openings and earthquake detailing are designed and checked, including concrete strength.

  • 03

    Numbered panels

    Every wall, lintel and slab panel is labelled to the drawings, so crews build by number instead of measuring.

  • 04

    Sprayed concrete

    Trained crews spray both faces to the right thickness and test samples for each area.

  • 05

    Comfort and fire safety

    Insulation runs without gaps, partitions reduce noise, and walls are verified for two-hour fire ratings.

  • 06

    Housing at scale

    Repeatable house types, trained local crews and staged deliveries for schemes from 20 to 900 units.

Numbered panels, walls up in days

Panels leave our plant numbered and bundled per floor, in the order they are needed. A trained four-man crew can stand and brace a whole villa footprint in under a week, then spray both faces to full thickness.

  1. 01

    Plan the panels

    Layout, thickness and reinforcement are set against the architect's drawings.

  2. 02

    Make the panels

    Mesh is welded, foam cores inserted, and panels labelled and bundled by floor.

  3. 03

    Stand and brace

    Panels are erected on starter bars, aligned, braced and joined at every seam.

  4. 04

    Spray and finish

    Concrete is sprayed on both faces, cured and levelled, ready for finishes.

Selected projects

Built work

Ali Centre · Rawalpindi, Pakistan · 2025 · Multi-story Commercial / SCIP

Ali Centre, Rawalpindi

Ali Centre, Rawalpindi is a multi-story commercial development that showcases the integration of advanced steel structural systems with SCIP (Structural Concrete Insulated Panel) construction technology. The project reflects Indus Metal Systems’ expertise in delivering efficient, durable, and modern structural solutions for complex multi-story developments.

The primary structural framework was developed as a multi-story steel structure, engineered to provide strength, stability, and flexibility while maintaining an efficient structural configuration. The use of steel enabled the project to achieve the required spans and vertical construction with reduced structural weight and faster assembly compared with conventional construction approaches.

Complementing the steel frame, the project incorporated the SCIP system to provide lightweight, insulated wall assemblies with enhanced thermal and structural performance. The integration of SCIP panels with the steel structural frame created a coordinated building system that combines the advantages of steel construction with the efficiency and insulation properties of prefabricated panel technology.

Systems
Steel + SCIP
Type
Commercial
City
Rawalpindi

Private Client · Sector G-6, Islamabad, Pakistan · 2026 · Residential / Classical

Classical SCIP Residence — Sector G-6, Islamabad

Located in Sector G-6, Islamabad, this project pairs a classical design language with modern Structural Concrete Insulated Panel (SCIP) construction technology. By utilizing an engineered insulated panel core encased in high-strength shotcrete, the building achieves high thermal efficiency and structural resilience while executing detailed archways and classical cornices.

Structural & Technical Performance

Monolithic Seismic Integrity: The 3D welded wire-mesh core encased in double-sided concrete creates a rigid, unified box system highly resistant to seismic forces in Islamabad’s Zone 2B/3 region.

Thermal Envelope Efficiency: The continuous expanded polystyrene (EPS) core eliminates thermal bridging, substantially lowering operational HVAC loads during extreme summer heat and winter dips.

Reduced Dead Load: Compared to conventional thick brick or concrete block masonry common in Sector G-6 retrofits and builds, the lightweight panel structure reduces foundation stresses while maintaining wall thickness aesthetics.

Architectural & Material Detailing

Precision Moulding & Profiles: The smooth stucco/plaster finish applied over shotcrete allows seamless crafting of the continuous cornices, decorative pilaster caps, and arched window surrounds.

Symmetrical Fenestration: High, dark-framed arched openings create strong visual depth and allow maximum daylighting into the main floor spaces, creating a bold contrast against the bright white render.

Spatial Optimization: The slim structural profile of SCIP walls maximizes indoor usable square footage on the tight plot footprints typical of central Islamabad sectors.

System
SCIP
Type
Classical
Setting
G-6

Zoha Farm · Gulberg, Pakistan · 2022 · Farmhouse / Residential

Zoha Farm: Revolutionizing Gulberg with SCIP Technology

Zoha Farm in Gulberg, a premier farmhouse project developed in collaboration with our sister company, IMS. This innovative project utilizes the advanced SCIP (Structural Insulated Panel) system, which replaces traditional brick or block with pre-manufactured panels featuring an insulating EPS foam core and a structural wire mesh frame.

Key advantages of the SCIP system at Zoha Farm include:

Exceptional Insulation: The system provides superior thermal efficiency, reducing energy consumption for heating and cooling, which is perfect for a sustainable farm lifestyle.

Structural Strength: SCIP construction creates a reinforced concrete monolithic structure that is highly durable and earthquake-resistant.

Efficiency: This approach accelerates the construction timeline significantly compared to traditional methods.

System
SCIP
Type
Farmhouse
Setting
Gulberg

Snow Pines · Murree, Pakistan · 2025 · Mountain Retreat / Residential

Snow Pines

Innovation Engineered for the Mountains

Nestled within the mountainous landscape of Murree, Snow Pines is a contemporary mountain retreat developed using the Structural Concrete Insulated Panel (SCIP) system, demonstrating how innovative construction technology can be adapted to demanding terrain and climatic conditions.

The project takes inspiration from the traditional A-frame mountain cabin, reinterpreting its distinctive triangular geometry through a modern architectural expression. The steeply pitched form responds naturally to the mountainous setting while creating a compact and efficient structural envelope.

Innovative SCIP Construction

At the core of Snow Pines is the SCIP system—a lightweight structural panel construction method that integrates insulation and structural reinforcement into a single building system. This approach enabled Indus Metal Systems to develop an efficient building envelope while maintaining structural performance, thermal insulation and construction efficiency.

The construction photographs illustrate the panel-based structural assembly, reinforcement and temporary support system before the final architectural finishes were applied. The completed structure demonstrates the transformation from the panel framework into a refined and fully enclosed mountain residence.

Designed for the Mountains

Building in Murree presents a unique combination of challenges, including steep terrain, cold winters, significant temperature variations and demanding environmental conditions. Snow Pines responds to these conditions through its compact form, insulated envelope and carefully considered structural system.

The A-frame geometry provides a naturally efficient structural configuration while its steep roof complements the mountainous environment and contributes to the building's distinctive character.

System
SCIP
Type
A-Frame
Setting
Mountain
Next solutionGrid shell structures

Start a project

Send us your drawings. We will send back tonnage, method and programme.