
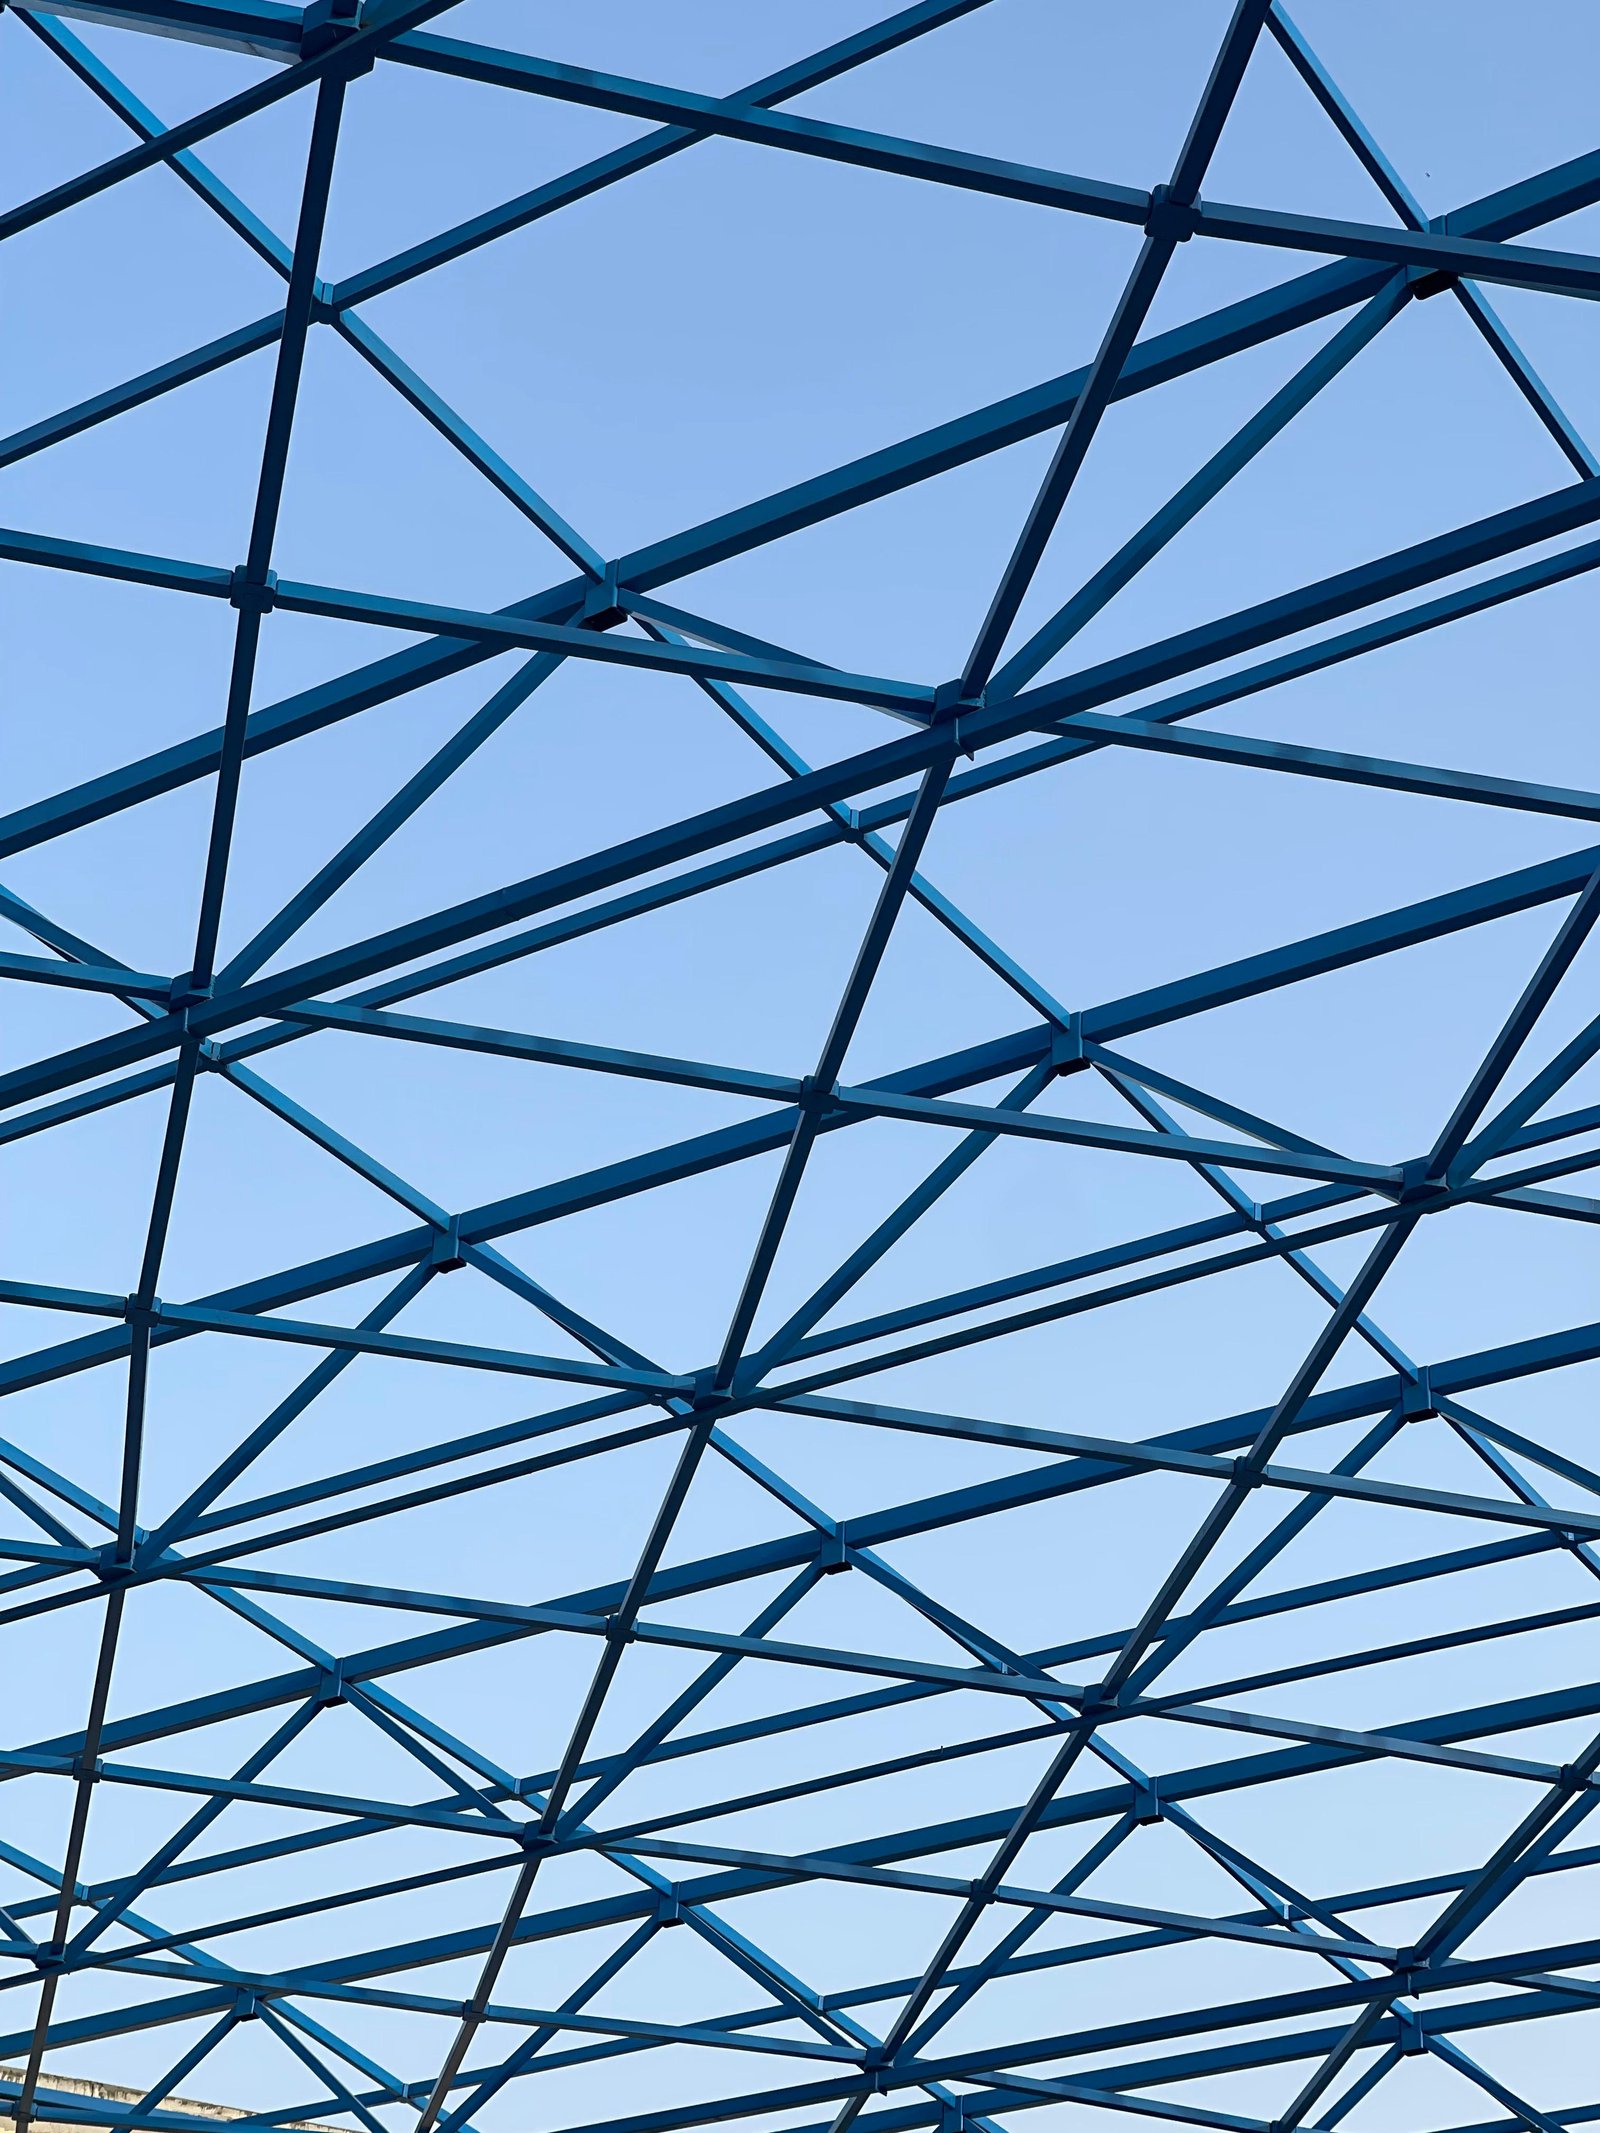
Curved steel grid shell structure against a clear blue sky

Solution 01

Grid shell structures

A grid shell is a curved net of steel that covers a wide area with very little material and no columns in the way. We take the architect's shape, work out a buildable pattern, make the joints and erect the whole structure ourselves.

Max clear span
96 m
Joint types
Cast / bolted
Erection tolerance
± 3 mm
Shells delivered
34

What we do

One team from the first sketch to the last joint

  • 01

    Shape and layout

    We turn the architect's curved surface into a pattern of steel members that can actually be built, keeping member lengths repeatable to save cost.

  • 02

    Structural checks

    Strength, buckling and stability are checked to BS EN 1993-1-6 and AISC 360 before anything is cut.

  • 03

    Joint design

    Every joint type is designed, test-fitted and load tested before production starts.

  • 04

    Precise cutting

    Steel tubes are CNC cut and labelled, so every piece arrives ready for its exact position.

  • 05

    Glass and cladding fit

    Fixings for glass, panels or sheet are planned with the cladding contractor so everything lines up.

  • 06

    Careful erection

    Temporary supports and survey checks guide the structure into shape and release it safely.

The joint decides the shell

A grid shell is only as accurate as its joints. We build and test a sample of every joint type before production starts. On site, the supports are released in a planned order so the shell settles into its designed shape instead of being forced into it.

  1. 01

    Check the shape

    We review the curves, member count and panel sizes against what we can fabricate.

  2. 02

    Test a joint

    A first sample joint is load tested and measured.

  3. 03

    Make the steel

    Members are cut, welded, blast cleaned and coated in matched batches.

  4. 04

    Erect in stages

    Temporary supports, step-by-step assembly, survey checks, then a controlled release.

Selected projects

Built work

UMT Lahore · Lahore · 2025 · Grid Shell Canopy

Column-Free Canopy, UMT Lahore

A 23,500 sq ft steel roof with no columns in the middle. The blue diagonal lattice shares the load across the whole span and keeps the structure light. Parts were made off-site and assembled over the building's concrete columns.

Makson's Pvt. Ltd. · Lahore · 2026 · Grid Shell Gateway

Grid Shell Entry Gate, Lahore CBD

A 100-tonne, double-curved steel entry gate. Every member was CNC cut, pre-drilled and match-marked, so site crews connected steel instead of correcting it. Cladding is PVDF-coated AZ150 Zincalume over a two-layer epoxy and polyurethane paint system, with a 25-year warranty.

Pakistan Navy · Pakistan · 2025 · Grid Shell Canopy

Entrance Canopy, Navy Hospital

A wave-shaped canopy over the main hospital entrance. The light steel mesh spans the entrance and softly filters sunlight onto the courtyard below.

Next solutionMulti-story steel structures

Start a project

Send us your drawings. We will send back tonnage, method and programme.