
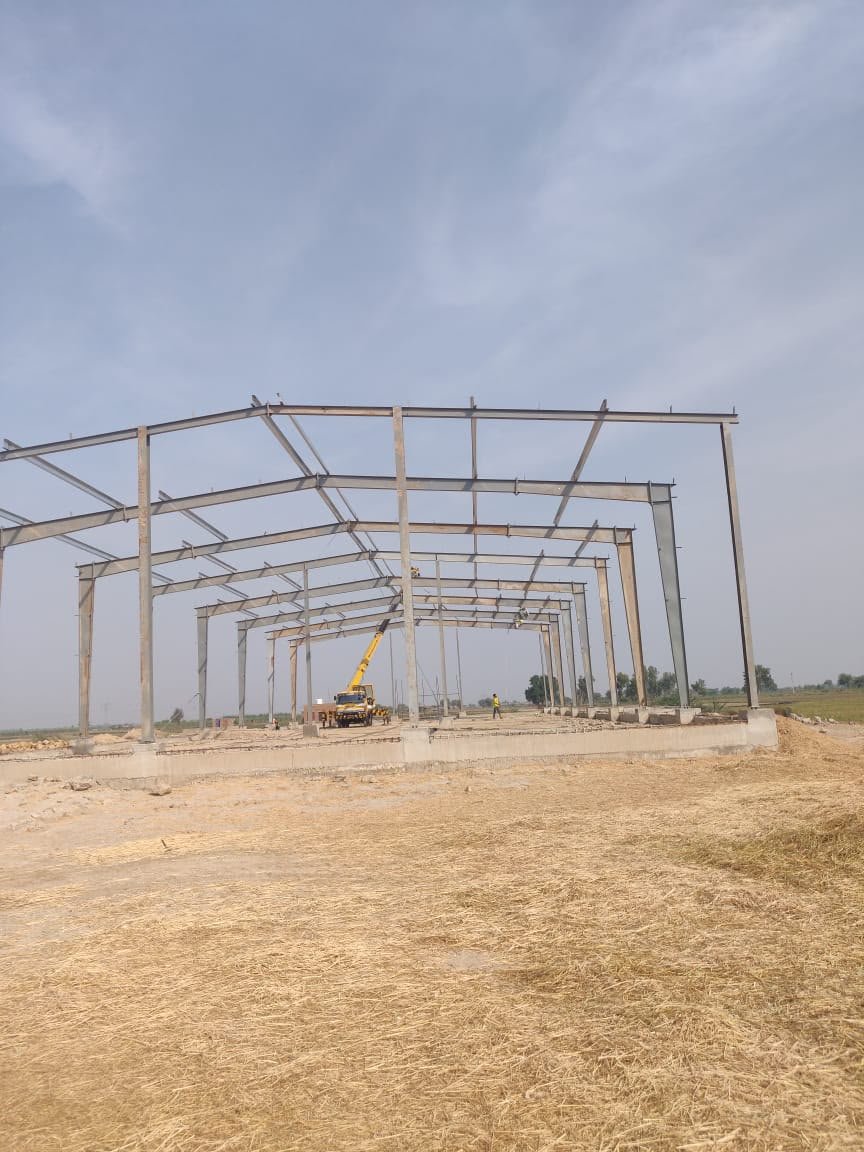
Multi-bay steel portal frame shed under erection on a rural site, with a yellow crane inside the frame line

Solution 03

Pre-engineered Steel buildings

A pre-engineered steel building (PEB) system gives you large, unobstructed space without extensive internal columns — maximising usable floor area while leaving room for storage, machinery, vehicles and future operational changes. Frames are fabricated in our workshop, delivered drilled and numbered, and bolted together on site with no field welding, so a crew and one mobile crane can put up a bay in hours.

PEC Registered · ISO 3834-2 Certified · 212 Projects Delivered · Since 2009

Clear span
Up to 40 m
Erection rate
1 bay / day
Shop capacity
900 t / month
Field welding
Zero

What we do

Engineered for efficiency, fabricated for precision

  • 01

    Frame design

    Clear-span steel portal frames sized for your span, wind and snow loads and eaves height, not picked from a fixed catalogue.

  • 02

    Bolted joints

    Every column and rafter joint is bolted on site and checked for strength before it leaves the workshop — zero field welding.

  • 03

    Roof and wall cladding

    Lightweight profiled metal roofing and wall panels chosen for your heat, noise and fire needs.

  • 04

    Lift planning

    Crane positions and lift order are planned bay by bay before the first column goes up.

  • 05

    Optimised steel use

    Primary framing carries roof and lateral loads efficiently; secondary members are sized to suit, so no steel is wasted.

  • 06

    Foundation coordination

    Base plate and anchor bolt layouts, plus the reinforced concrete floor slab, go to your civil contractor early so steel never waits on concrete.

From steel section to finished bay

Every piece is drilled, cleaned and coated in our workshop, then delivered with a mark number. On site the crew follows a set lift order: columns to base plates, rafters to columns, purlins to rafters, with each joint tightened before the crane moves on. The result is a structural system built for fast fabrication, transportation and erection — with the flexibility to expand later if your operation grows.

  1. 01

    Design

    Frames sized to your span, loads and height.

  2. 02

    Make

    CNC drilling, blast cleaning and coating, with a mark on every piece.

  3. 03

    Lift and bolt

    A mobile crane and crew bolt a bay together in hours.

  4. 04

    Clad and hand over

    Roof and wall sheets are fixed, then the building is surveyed and handed over.

Selected projects

Built work

Islamabad · 2025 · Aviation

PIA Aircraft Hangar

An aircraft maintenance hangar for Pakistan International Airlines, built around the demanding spatial and operational requirements of aviation facilities. A large-span steel structural system gives the wide, column-free interior that aircraft parking, maintenance, inspection and ground operations need, with high internal clearance, heavy-duty structural framing, steel roof and wall cladding, and a large hangar door sized for aircraft movement. The pre-engineered approach kept fabrication controlled and erection fast, while an integrated concrete apron and manoeuvring area connect the hangar to wider airfield operations. Large spans, zero compromise — engineered for aviation.

Building
Aircraft hangar (PEB)
Frame system
Large-span steel, column-free
Access
Large hangar door opening
Location
Islamabad

Pakistan · 2025 · Industrial

SAPS Pre-Engineered Steel Warehouse

A pre-engineered steel building (PEB) delivered for SAPS as a spacious, durable, efficient industrial facility. Factory-fabricated primary and secondary steel members form a clear-span portal-frame system, giving a large column-free interior suited to industrial operations, storage and material handling. The building is finished with lightweight profiled metal roof and wall panels, large access openings for equipment and vehicle movement, high internal clear height, and a reinforced concrete floor slab for heavy-duty use. The PEB approach meant fast fabrication, transport and on-site erection with optimised steel consumption, and leaves the structure easy to expand as operations grow.

Building
PEB warehouse
Frame system
Clear-span portal frame
Floor
Reinforced concrete slab
Access
Large industrial door bays
Next solutionSCIP panel building system

Start a project

Send us your drawings. We will send back tonnage, method and programme.

Fill in the form and attach your drawings. We reply within 48 hours with steel tonnage, the build method and a programme — or reach us directly on the numbers below.